
Appoint Your Design Team
Two months in, you have a brief, an outline cost plan and a site you have appraised and secured. Month 03 is the point where the project stops being yours alone. It's time to appoint the people who will design your home with you.
A self-build design team can be as small or as large as the project needs. At the most basic level, there are two appointments I would treat as an absolute minimum: an architect and a structural engineer. For a Passivhaus or low-energy home you will probably add specialists, and many self-builders benefit from a quantity surveyor too. Here is what each one does, and what I would look for.
The Architect: Your key appointment
Your architect is the key member of your team. They will typically be with you from project inception to completion, understanding and developing your brief and manifesting it in a design that is unique to your requirements and your site.
That role goes well beyond drawing. Building a new home can be a complex process, and your architect will help you navigate it, assisting with negotiations with Planning, with Building Control and, of course, with contractors. When your project starts on site, the architect can review the contractor's performance on your behalf, while also helping the contractor with site queries. Having someone on your side at that stage is one of the most valuable parts of the appointment.
A question I'm often asked is whether the architect needs to be local. It isn't strictly necessary. At Novo Design Studios we work all over the country, using digital technology to communicate ideas and information easily and quickly. Combined with regular visits to site, that approach supports a successful, collaborative and timely project.
What is important is that you build a trusting relationship with your architect. They need to understand, empathise with and interpret your specific requirements for your new home. For a more in-depth overview of what an architect can do for your project at each stage, our free Novo Investment Guide is available to download: https://www.novo-design.co.uk/investmentguide-1
The Structural Engineer: the second must-have
The next crucial member of your design team is the structural engineer. Your engineer is responsible for the design of your foundations, below-ground drainage and superstructure. They are also key to providing design certification in support of your Building Warrant application. (Building Warrant is the Scottish term; elsewhere in the UK you will be seeking Building Regulations approval.)
Working closely with your architect, the engineer helps decide the most appropriate and cost-effective way of building your new home, while respecting the integrity of the original design ideas. That balance matters: the right structure supports the design rather than reshaping it.
Finding one is often straightforward. Your architect will usually have an engineer they like to work with, so it's always worth asking.
Specialist consultants for Passivhaus and low-energy homes
If you are building to the Passivhaus standard, or aiming for a low-energy home, there are other key members to consider.
• Passivhaus Designer. Perhaps your architect is your Passivhaus Designer. At Novo, that is the case.
• Passivhaus Certifier. If you are seeking formal certification, you will also need a Passivhaus Certifier who is separate from the designer.
• Services Engineer. Brought in to assist with the design of more complex heating or ventilation systems.
These roles are easy to blur, so my advice is to be clear at the outset about who is doing what, and whether certification is part of your brief. It affects who you appoint, and when.
The quantity surveyor: keeping the budget under control
The final key member you may wish to consider is a quantity surveyor. A QS is a construction cost consultant. Try to use one who specialises in domestic self-build. If your home is a Passivhaus or low-energy home, it is often best to appoint a QS who is experienced in the delivery of such homes.
The QS helps you manage the financial decisions required during the design process. Every design decision has a fiscal impact. A good QS gives positive feedback to the design team so that the design is developed in line with your agreed project budget.
Building your own home is often the single most important financial decision you will make. Having professional assistance to manage it can be invaluable, and can save you money. It also connects directly to the outline cost plan you prepared in Month 01: the QS is the person who keeps that plan on track as the design develops.
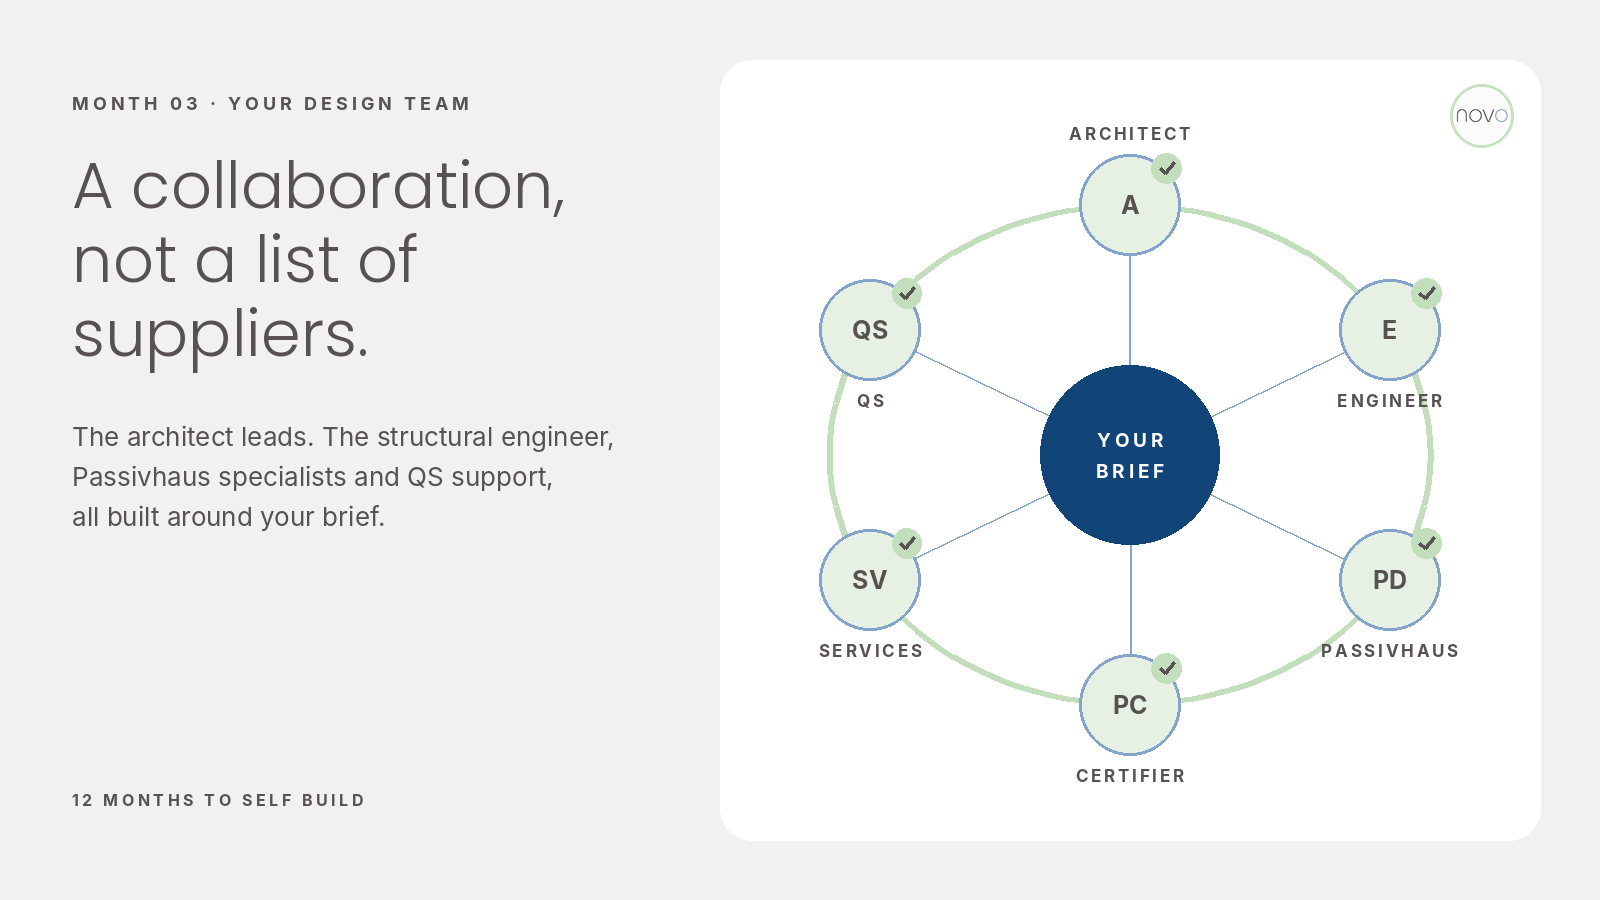
A collaboration, not a list of suppliers
It is tempting to treat these appointments as a shopping list. In practice, the best design teams are built around your brief. The architect leads, with the engineer, the Passivhaus specialists and the QS supporting, each feeding into one shared set of decisions.
What makes that work is the relationship between you and the team: empathy, trust and regular communication. Those are what make a project successful and keep it on time. When you meet potential team members, pay as much attention to how they listen as to what they have done before.
Questions worth asking
Before you appoint anyone, it helps to have a short conversation with each candidate. A few questions I would suggest:
• Have you worked on self-build homes like mine, and can I speak to some of your previous clients?
• How will you communicate with me, and how often?
• Who else in the design team do you usually work with?
• For Passivhaus projects: have you designed or delivered certified homes before?
• How will I know the design is staying within my budget?
The answers will tell you as much about the relationship as about their experience. Both matter, because you will be working closely with these people for the next year or more.
Your Month 03 checklist
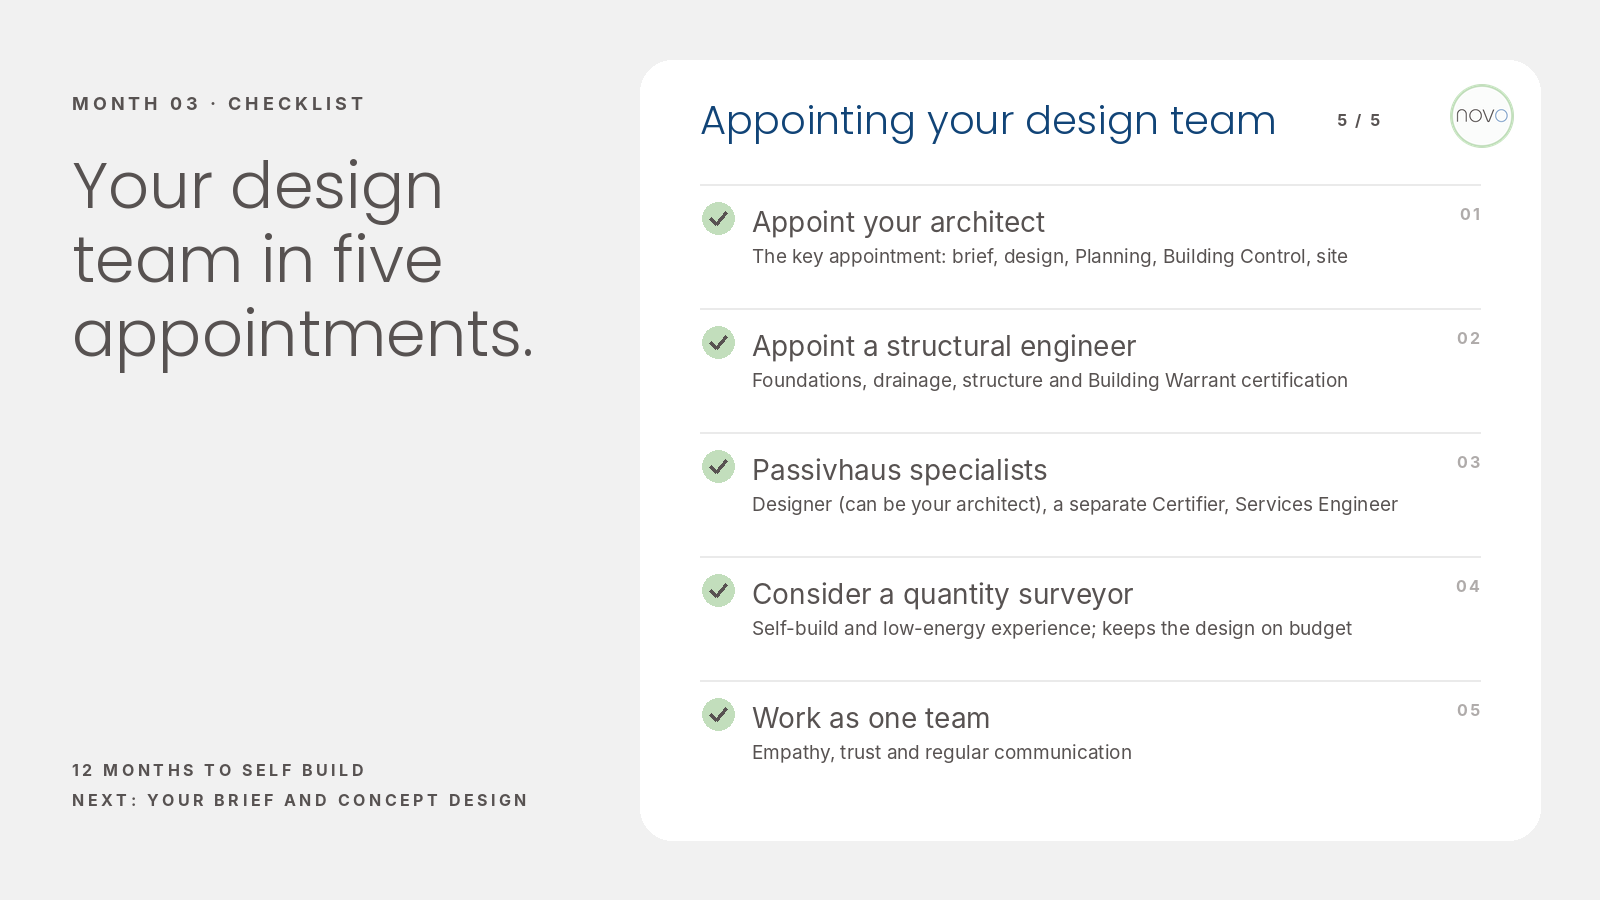
1. Appoint your architect: someone you trust to understand and interpret your brief.
2. Appoint a structural engineer, ideally one your architect already works with.
3. Building to Passivhaus? Confirm your Passivhaus Designer and, if you want certification, a separate Certifier. Add a Services Engineer for complex heating or ventilation.
4. Consider a quantity surveyor experienced in self-build and, ideally, low-energy homes.
5. Agree how the team will communicate with you, and with each other.
What's next
Congratulations: with these appointments made, you have your design team. Next month we move on to interpreting your brief and developing concept designs.
We hope this article has been helpful and inspirational. If you would like to know more, you can contact us here.