
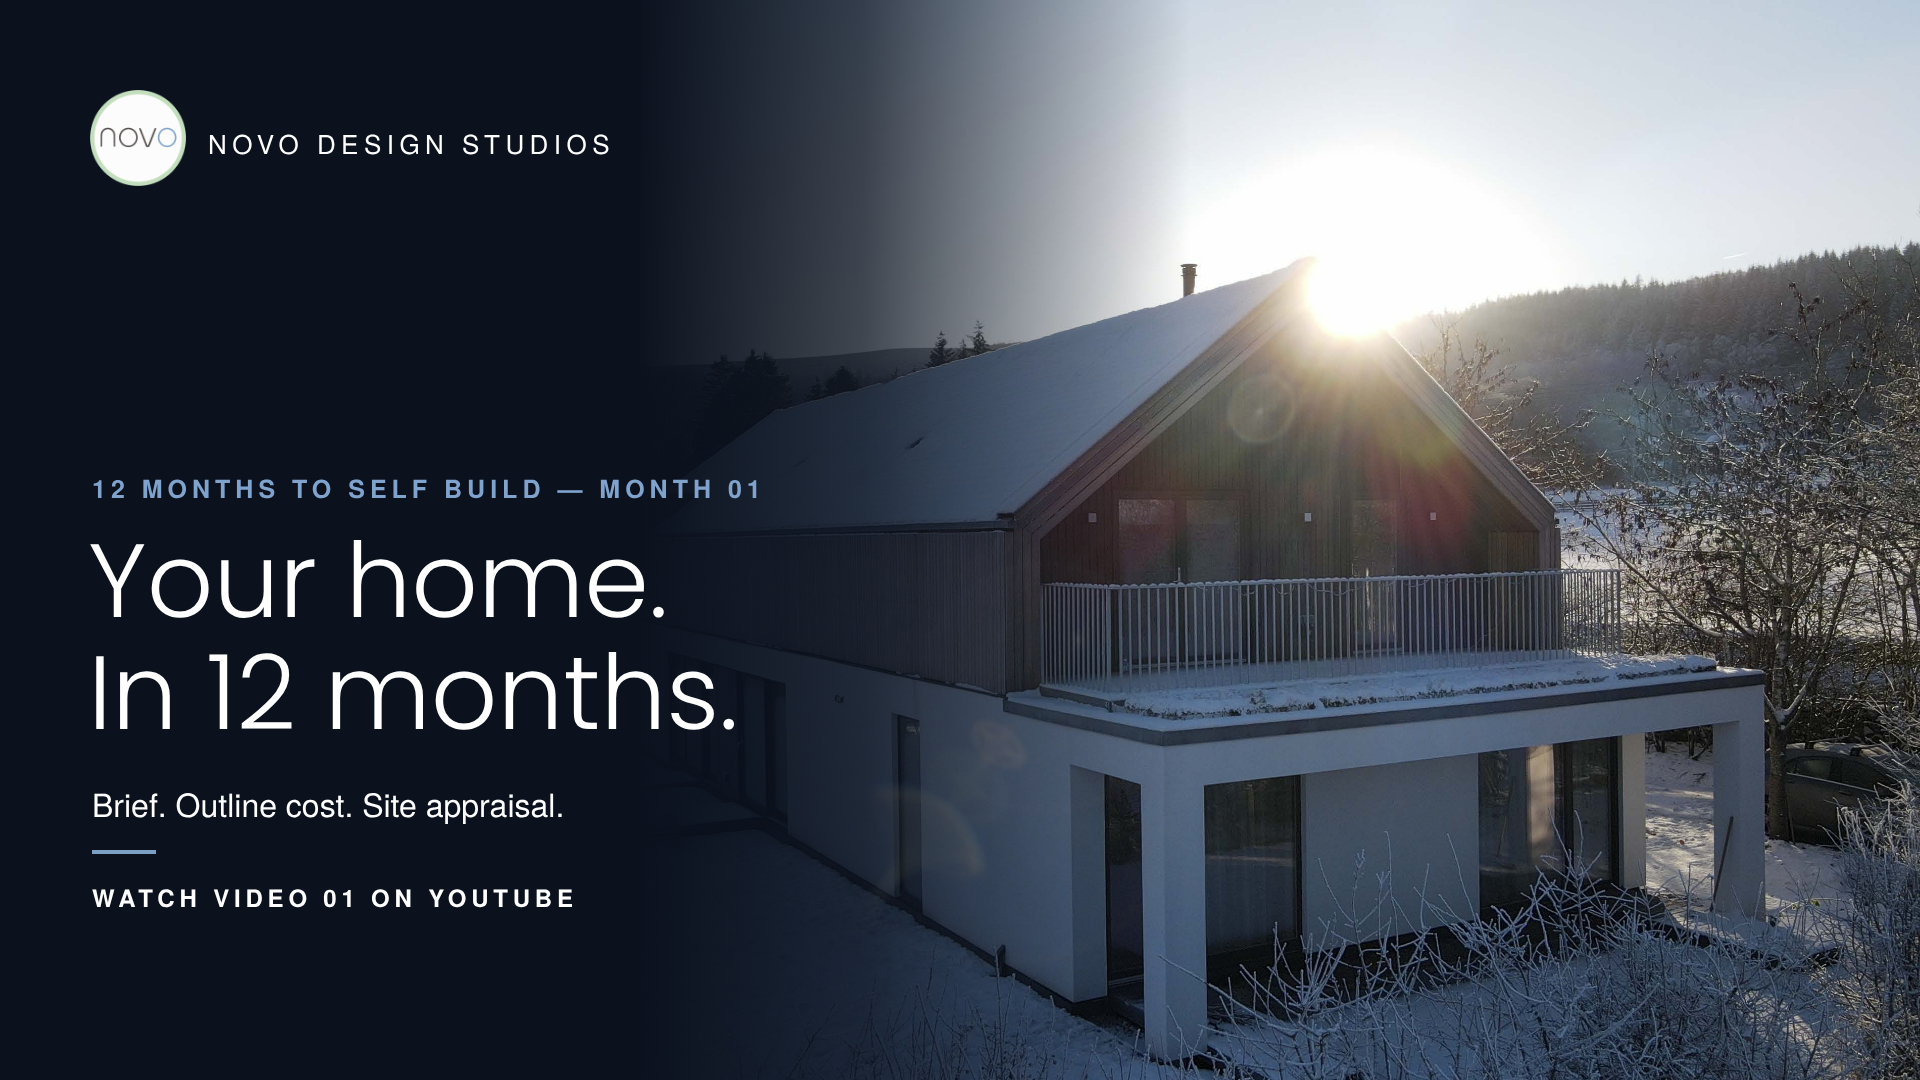
Month 01
Our aim with this short series of posts, is to provide a quick overview of the Self-Build process, explaining what to do and when, in the hope of making it appear less overwhelming, enabling you to realise your dream of building your own home.
Month 01 of our 12-month self-build plan: develop your brief, draft an outline cost plan and appraise your site. Watch the video or read the article.
Introduction
Building your own contemporary, ecological home is a long-held dream for many of the professional and aspirational clients we work with. For years, many of them have settled for unfulfilling, poorly designed and poorly performing homes from the volume housebuilders. They are looking for something better.
A home built to your exact specification, one that is engaging and promotes your wellbeing, is a wonderful legacy to leave your family. Perhaps you're passionate about the environment. Perhaps you value quality over consumption, or you simply appreciate good design. All of these can be realised through the design of your own contemporary, sustainable home.
Getting there can seem daunting, though. There are many complex processes and many people involved. That's why we've created 12 Months to Self Build: a 12-chapter video series that takes you through commissioning and designing your own home, all the way to the point where construction starts. Each month sets out the key strategic actions to take. With this framework, the aim is for you to be starting construction of your new home within a year.
Month 01 has three actions. Watch the video below, or read on.
Watch Month 01 in under 9 Minutes.
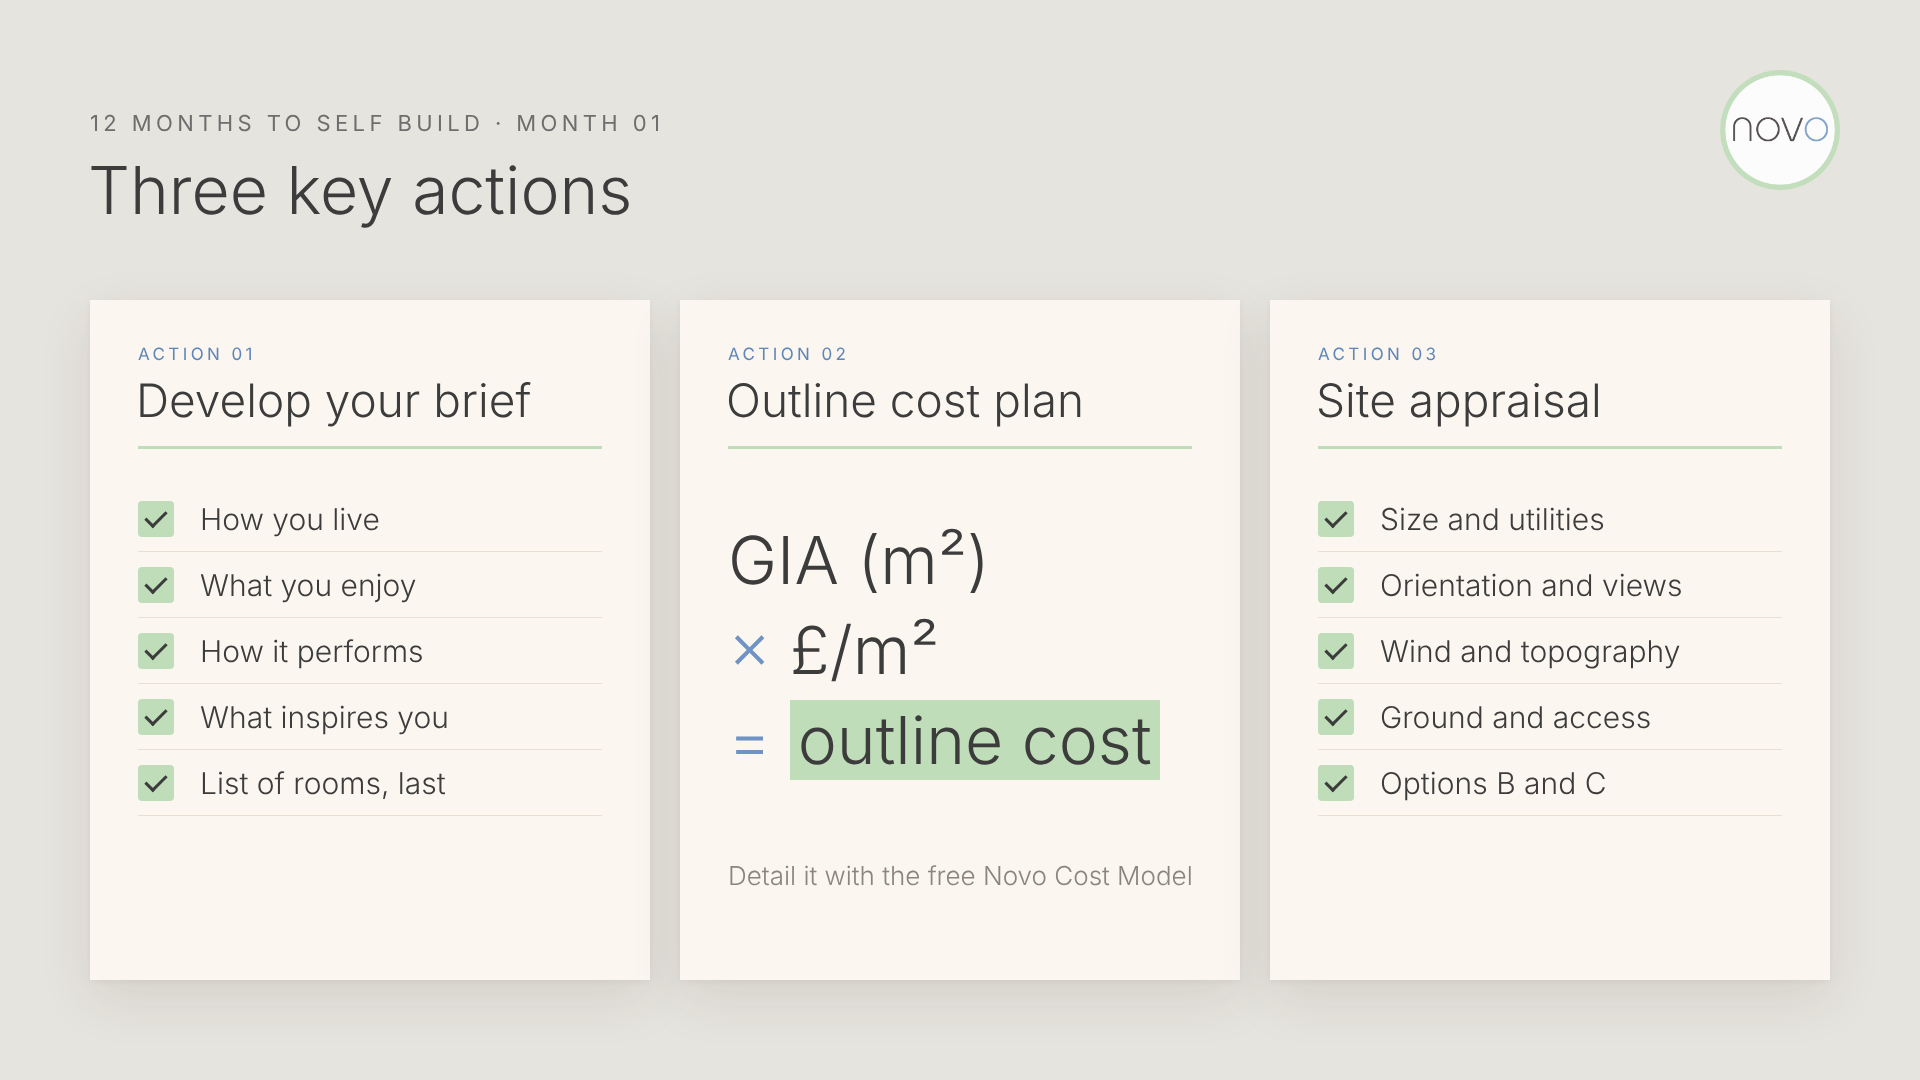
Month 01 at a glance: develop your brief, draft your outline cost plan, appraise your site
Action 01: Develop your brief
The first step in any design endeavour is to develop your brief. In simple terms, your brief is a statement of exactly what you want. It could be as simple as a schedule of rooms, or a comprehensive document setting out detailed performance requirements. Often, it's better to aim for something in the middle.
Start with what is important to you in your home. Where do you spend your time at different points in the day? Where do you like to relax? Then record the things you enjoy doing at home, whether that's a hobby, sport, the gym, reading, cooking or a long, warm bath.
Next, consider how you want the home to perform. Are there energy efficiency metrics you want it to meet? Perhaps you don't want to use fossil fuels, or you want to live off-grid. Managing embodied carbon may matter to you, or you may have a real interest in vernacular materials. All of these belong in your brief, because the answers are fundamental to what your home will become.
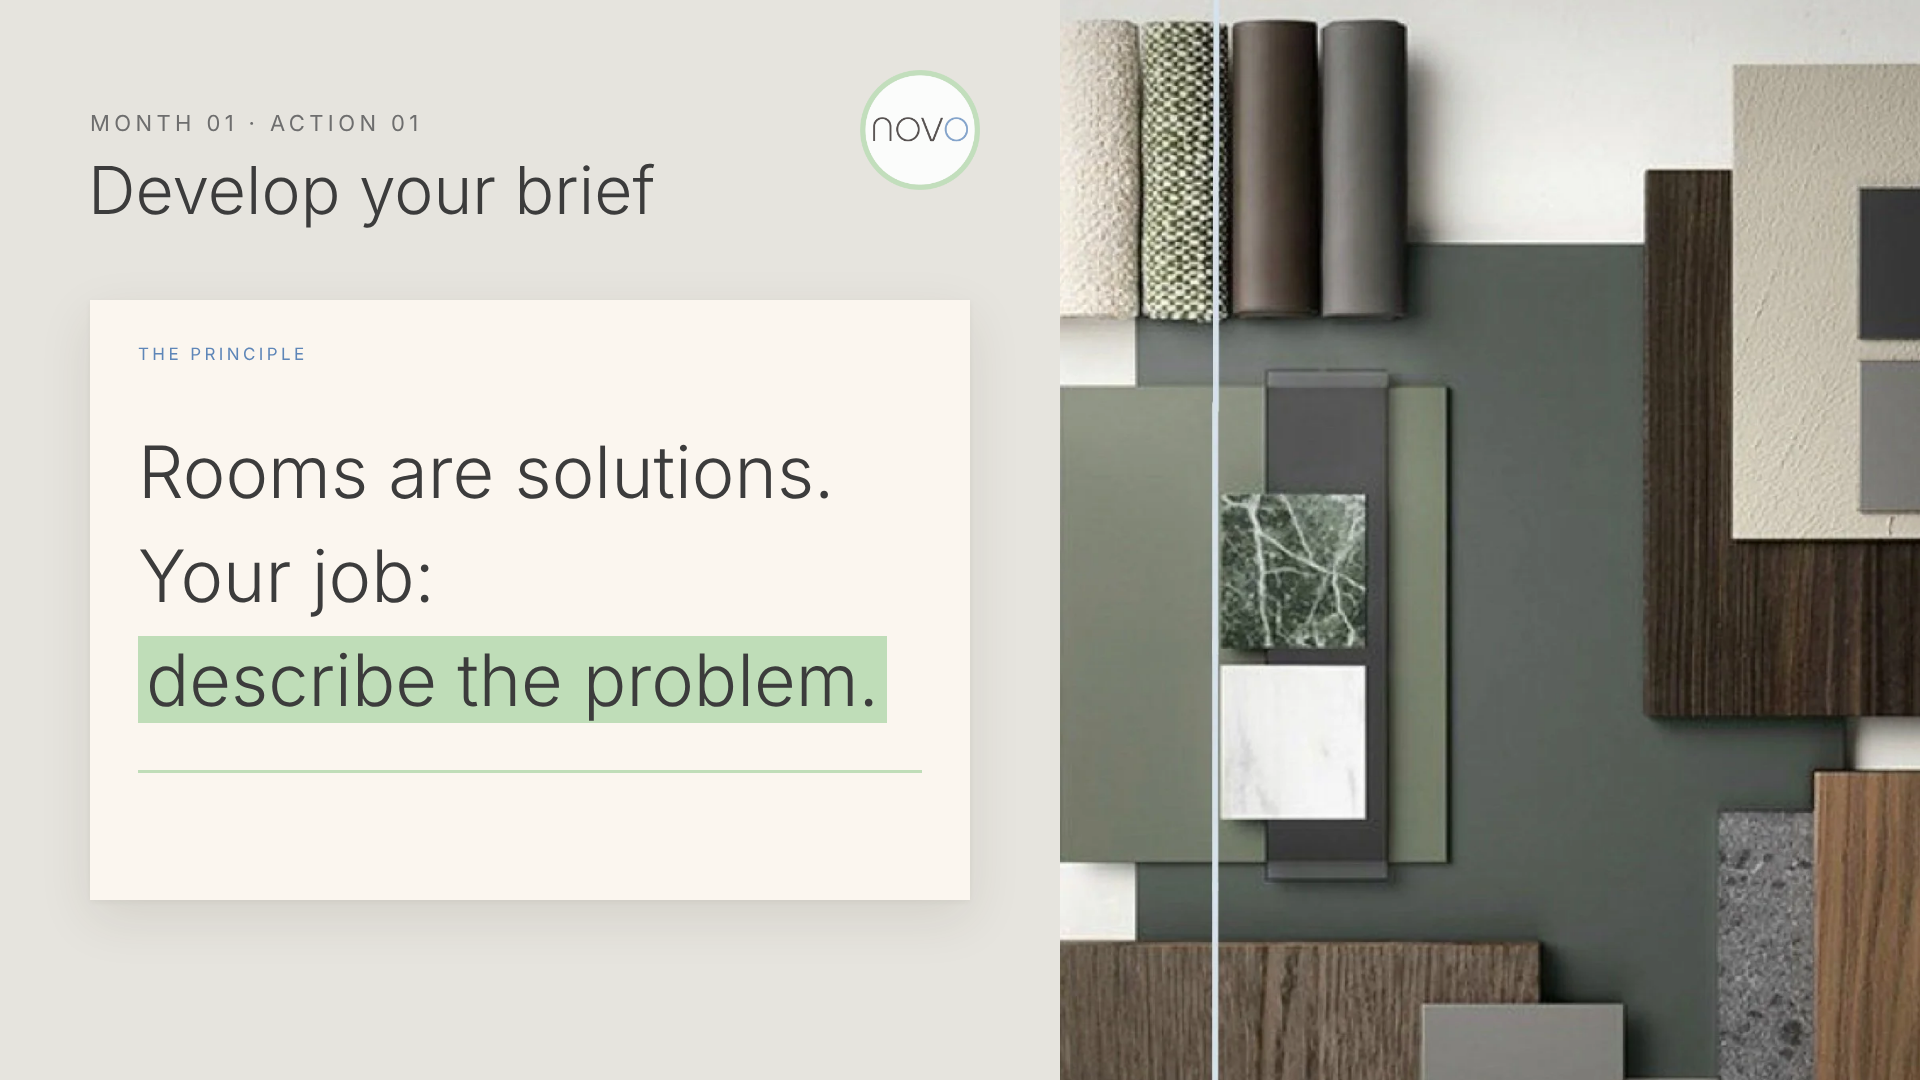
Once you have a high-level statement, think about your aesthetic requirements. Images of buildings and homes you admire are useful. Equally important are the natural materials, patterns and textures that inspire you. These are what create the most interesting architecture, and they will give you an emotional connection to your new home.
Only then should you write your list of rooms. It may seem unusual, but it's very important to leave this until last. As architects, we nearly always have clients describe their requirements to us as solutions, in this case a list of rooms. What we're really interested in is what drives you and what home means to you and your family. You employ your architect to find the solution. Your job is to articulate the problem clearly.
Action 02: Draft your Outline Cost Plan
With your room schedule and its areas, you can now give yourself an overall outline project cost based on a rudimentary square metre rate: floor area (m²) multiplied by a rate (£/m²).
There is plenty of information available to help you choose a suitable rate. It depends on the design quality, the size of your property and the complexity of the design. Our website, novo-design.co.uk, has articles on construction processes and costs, as well as detailed information on Passivhaus design and the costs you should expect for that level of quality.
For a more detailed cost plan, we'd encourage you to use the Novo Cost Model. It's based on an Excel spreadsheet and sets out all the key costs you should be identifying and recording, stage by stage, to give you a holistic picture of your overall project costs. You can download the free PDF by clicking on the button below , or, for a small fee, the full spreadsheet, ready for you to populate.

Action 03: Appraise your site
Armed with your brief and your outline costs, you're now ready to appraise potential sites. Site appraisal can seem daunting and, if you can afford it, it's good practice to employ a professional to carry out a full appraisal for you. If you'd prefer to do it yourself, our Site Appraisal Toolkit is a very useful guide. Just contact us through our website and we'll be happy to help.
The important considerations are site size, utilities, orientation, wind direction, topography, ground conditions and access. All of them should form a detailed part of your appraisal. If you're considering a Passivhaus or another sustainable environmental strategy, orientation, views and topography are particularly important.
It's also good practice to consider more than one site, so that you have options B and C. That gives you an objective view of your chosen site when you compare it with the others. Above all, be honest with yourself and hold yourself to account. It's very tempting to get carried away with the emotion of buying a site and getting started, so take your time, step back and be thorough.
Month 01, complete
That concludes Month 01. In simple terms, you'll have completed three key actions: you've developed your brief, prepared a broad outline cost and identified and appraised a potential site. Congratulations.
Your Month 01 Checklist
Develop Your Brief: how you live, how the home should perform, what inspires you. List the rooms last.
Draft your outline cost plan: floor area (m²) × build rate (£/m²), then detail it with the Novo Cost Model.
Appraise your site: size, utilities, orientation, wind direction, topography, ground conditions and access. Always compare options B and C.